
Orford Community.
Housing Development, East Suffolk
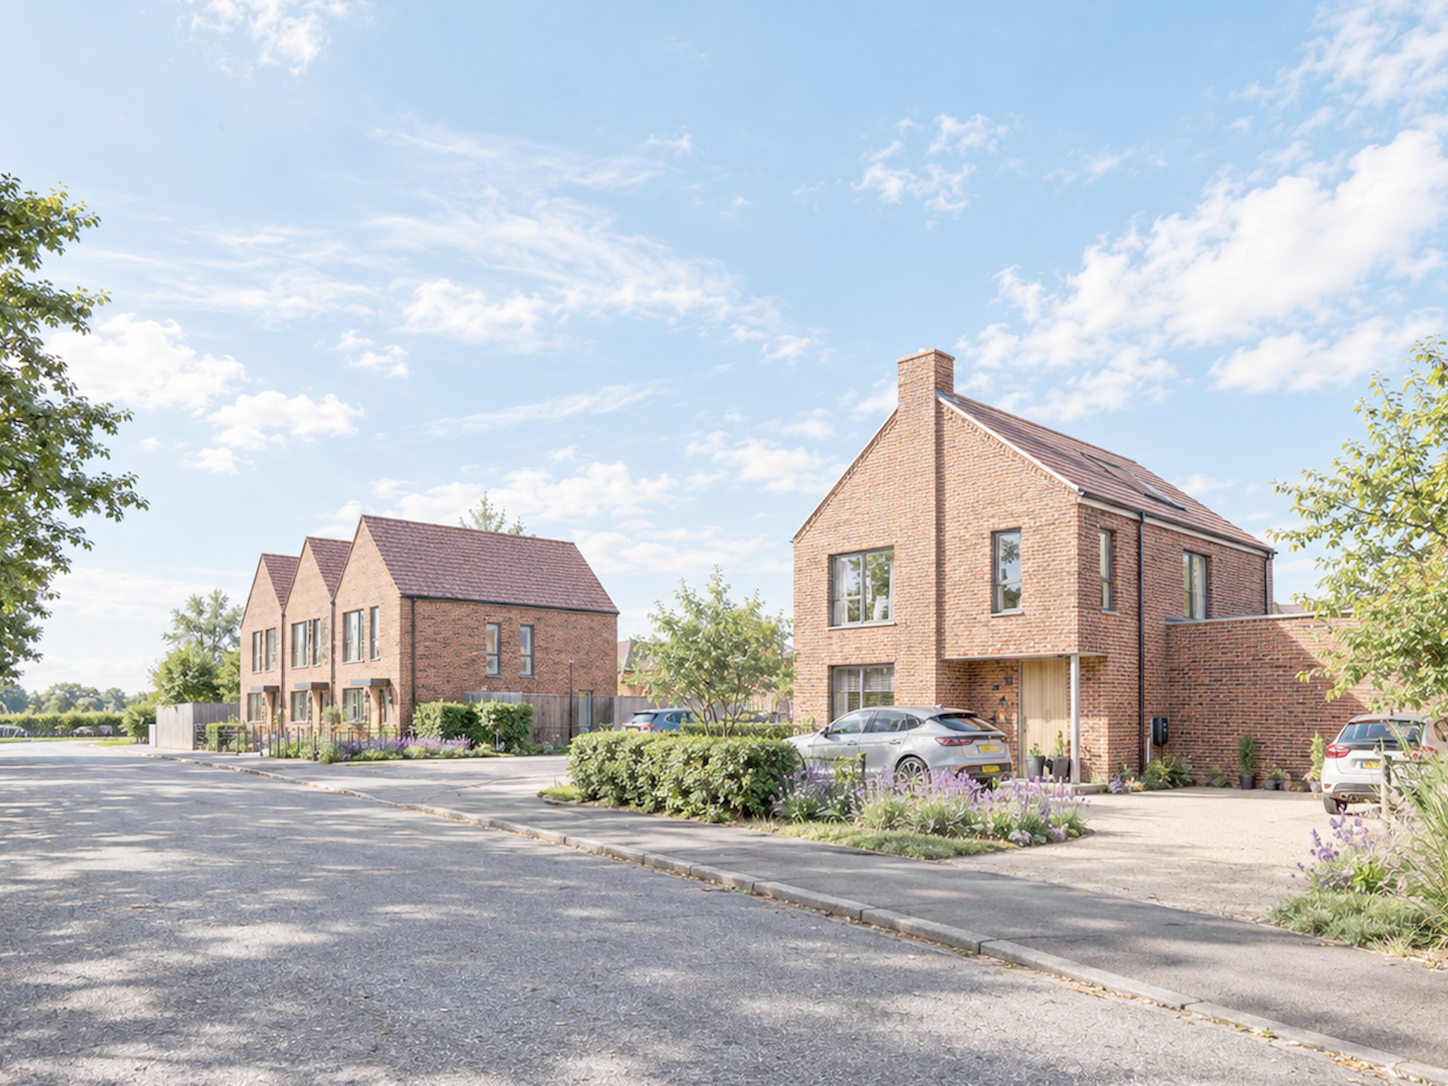
“The development turns an underused industrial site into a calm, welcoming place to live, while strengthening the character of this important approach into the village.”
Orford Community
Project Summary
Location: East Suffolk
Type: Housing Development
Size: Six Homes
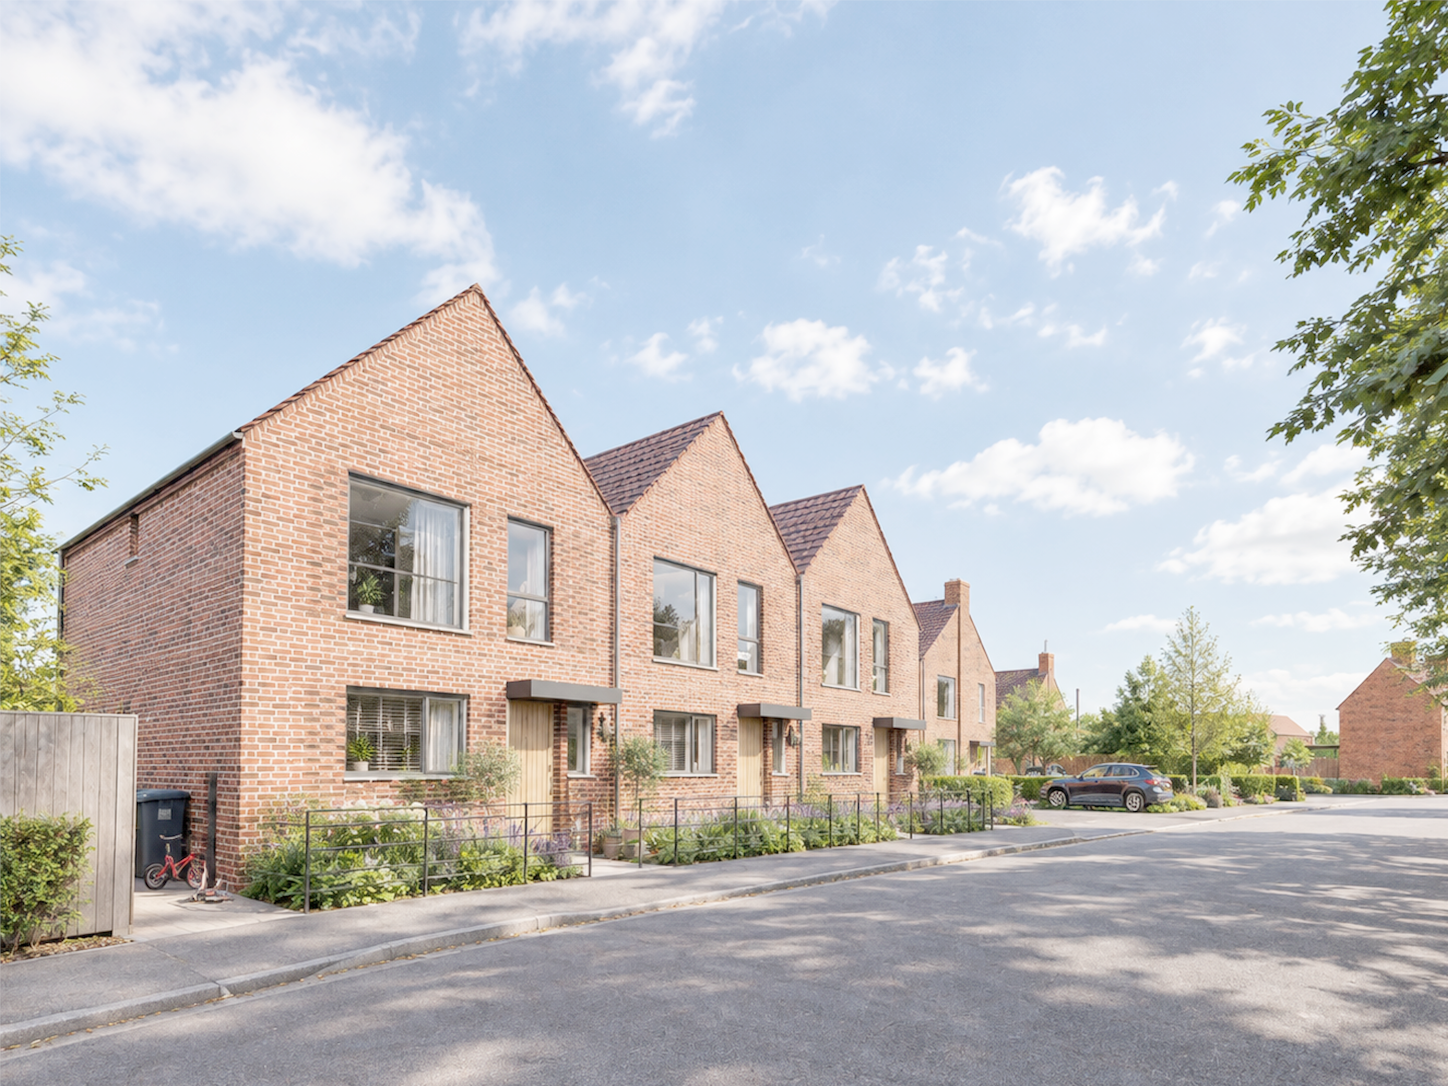
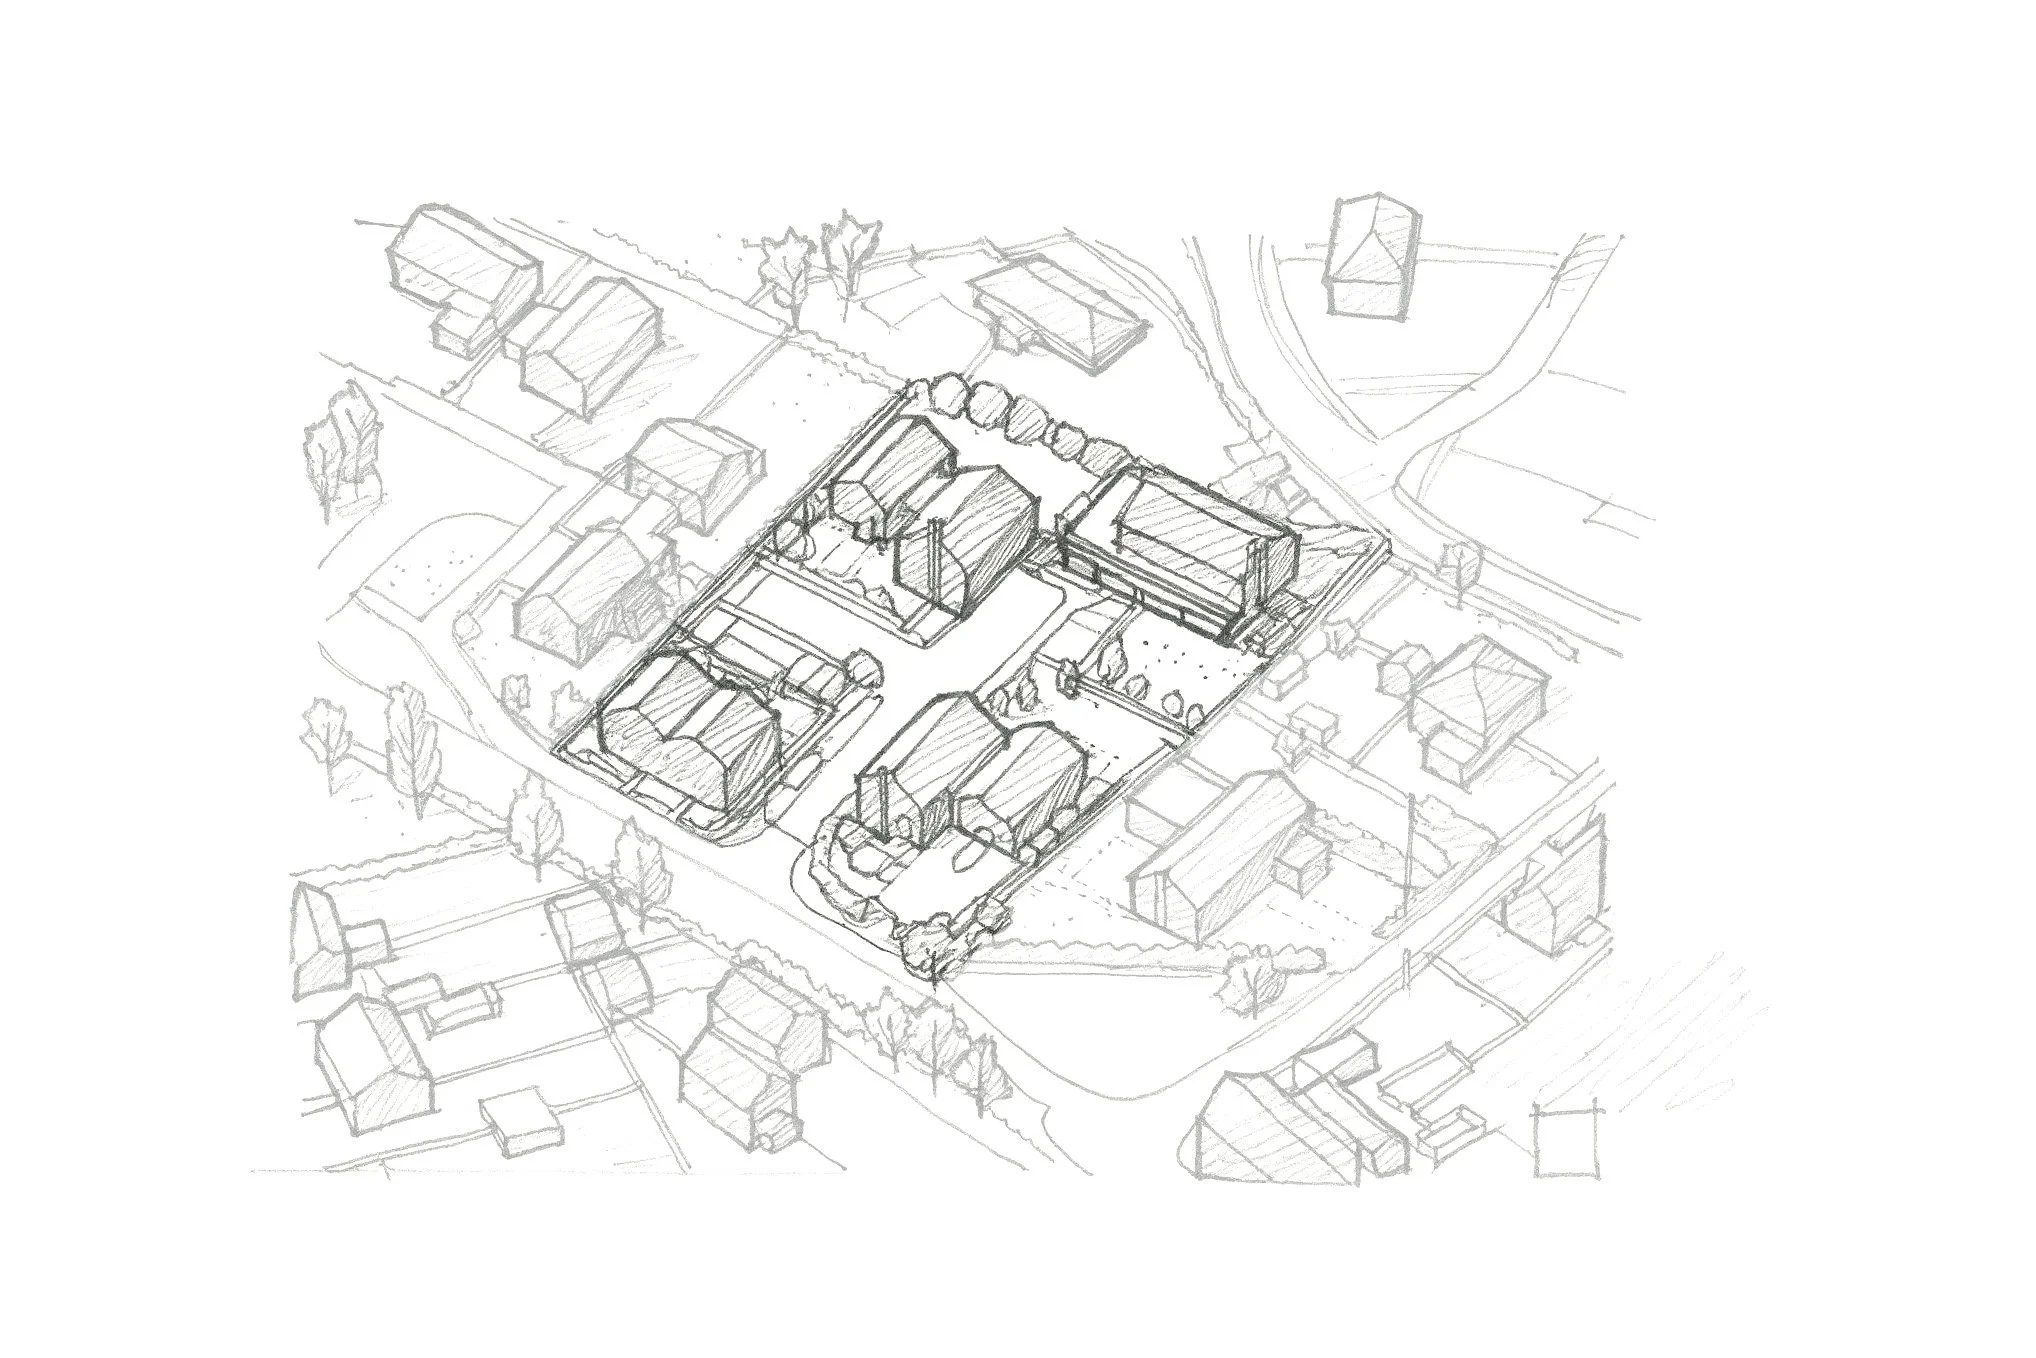
The former ‘Friend’s Garage’ site offered an opportunity to repair a neglected gateway into the Orford Conservation Area and create a small group of homes that feel rooted in the village. The challenge was to introduce six new dwellings on a constrained brownfield site while respecting the scale, rhythm and character of Front Street. Three detached family houses sit within generous garden plots, while a terrace of three smaller homes continues the established village frontage.
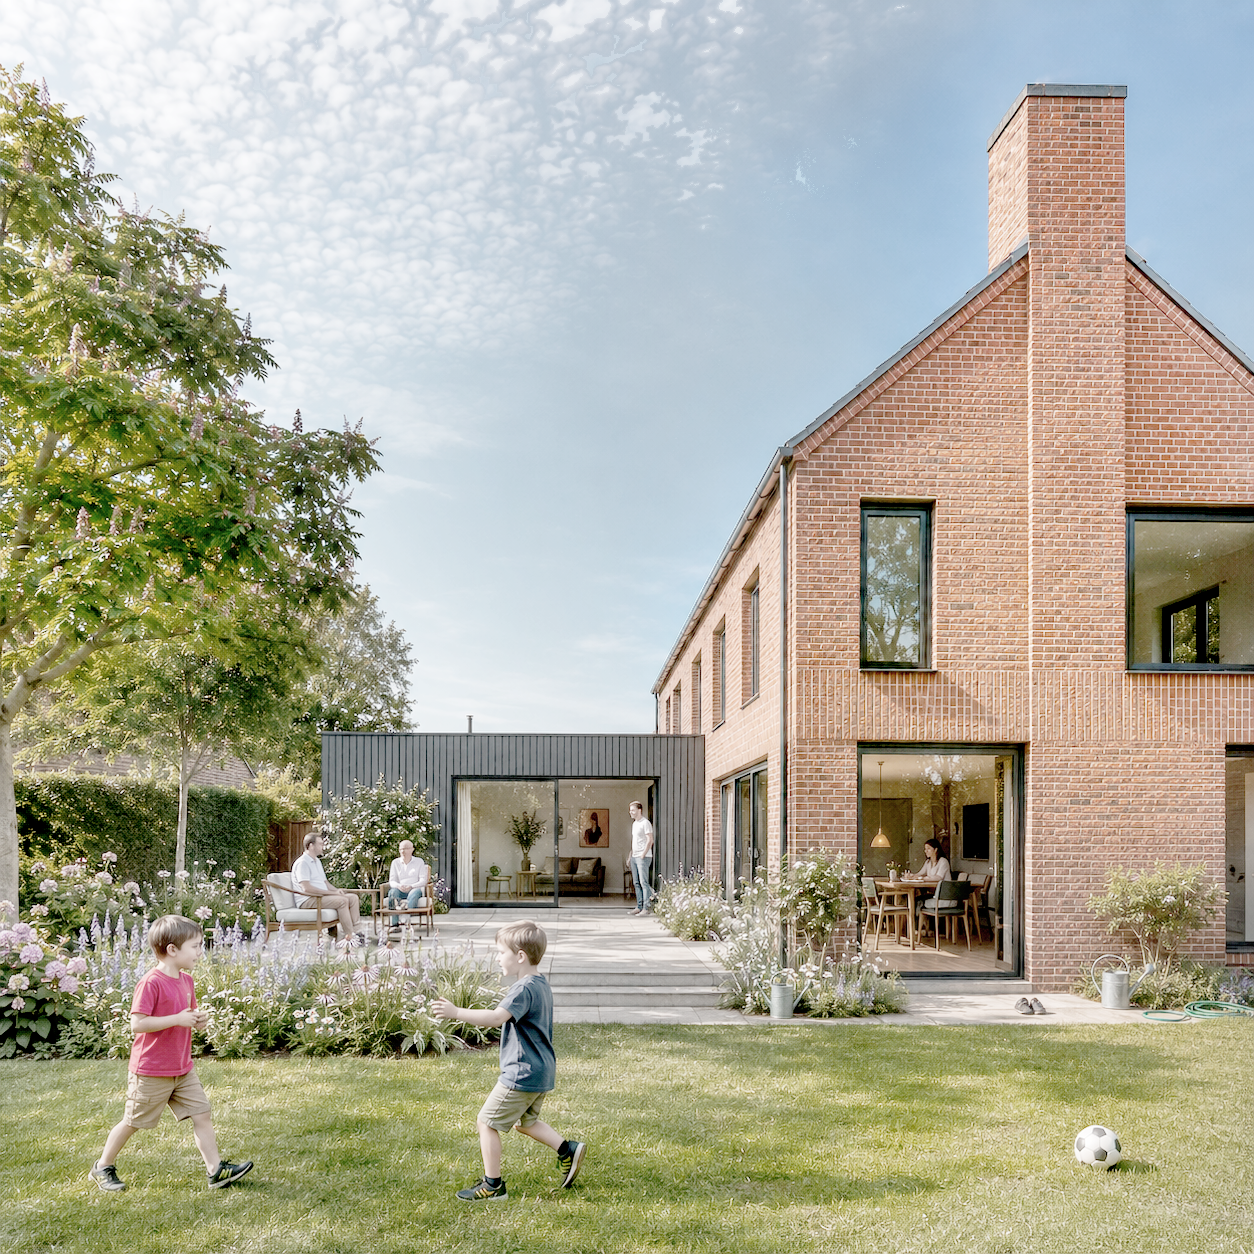
Simple gabled forms, red brick and carefully considered landscaping take their cues from Orford’s existing buildings and boundaries. Orientation, window placement and setbacks help bring natural light into the homes, create useful outdoor spaces and maintain good relationships with neighbouring properties.
Together, the development turns an underused industrial site into a calm, welcoming place to live, while strengthening the character of this important approach into the village.
Project Description
The redevelopment of the former Friend’s Garage site offered a rare opportunity to repair a neglected corner at the northern approach to the Orford Conservation Area. For years, the site had been defined by dilapidated industrial buildings, patchy fencing and overgrown vegetation. The ambition was to replace this with a small group of homes that felt naturally part of Orford, while giving new residents light, privacy, useful gardens and comfortable places to live.
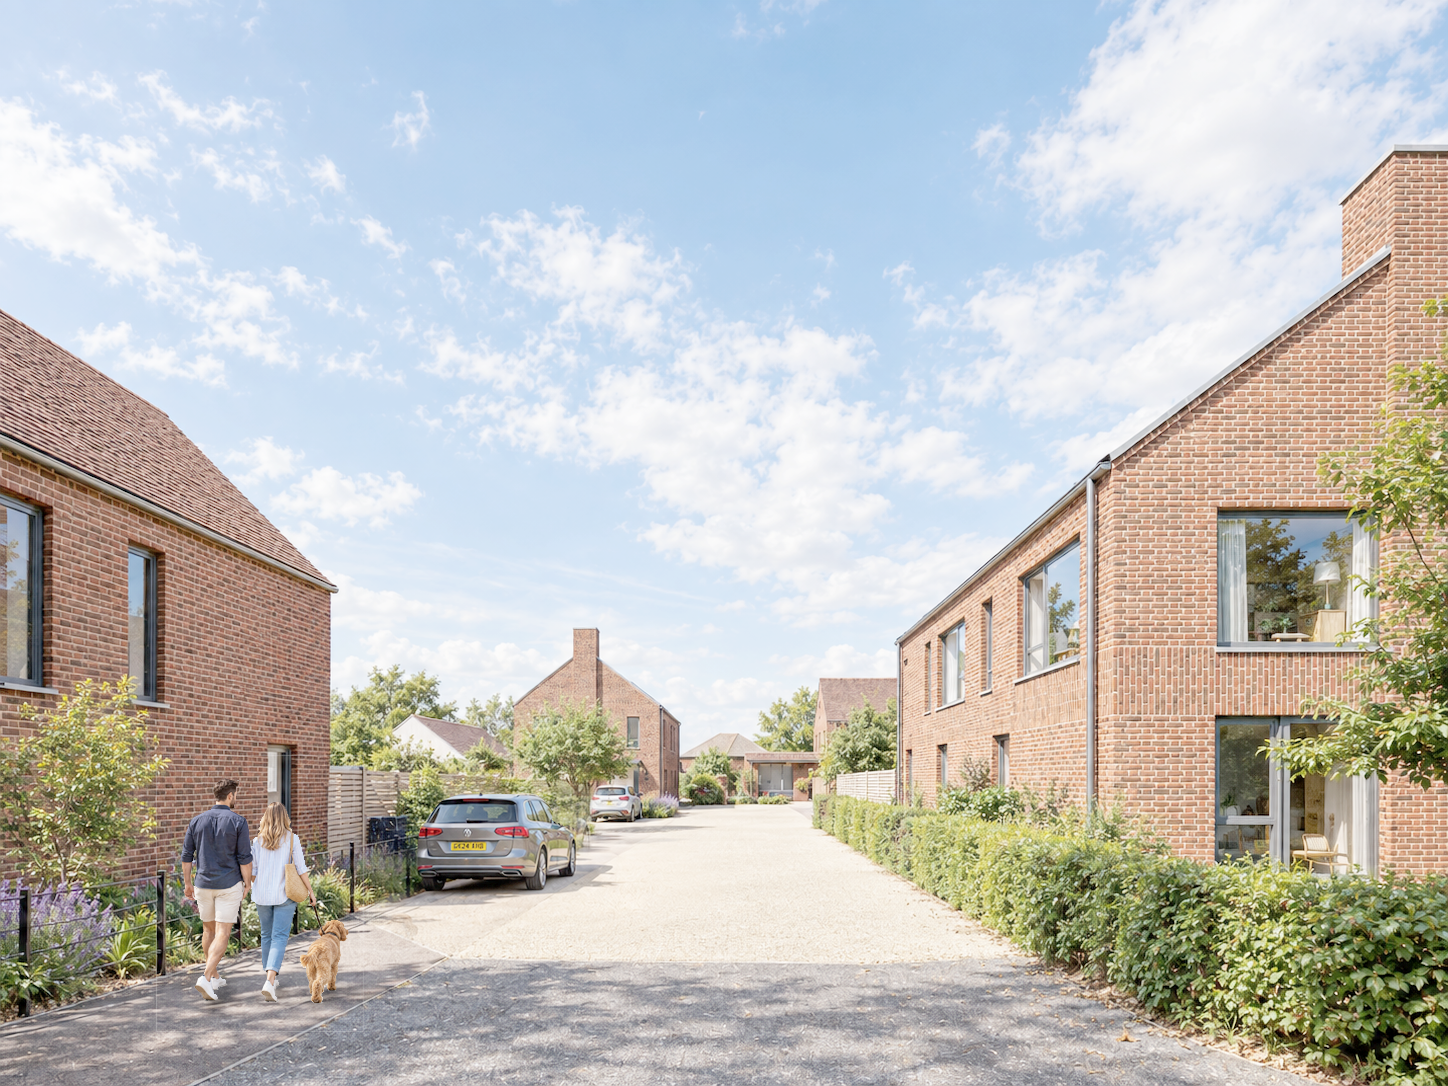
The starting point was the village itself. Orford is characterised by red brick, pitched roofs, hedgerows and gable ends, with buildings often glimpsed through planting and boundary walls rather than fully exposed to the street. Rather than copying historic details, the design takes these familiar qualities and uses them to shape a simple, contemporary development that feels rooted in its setting.
The site is organised around two distinct groups of homes. Three detached family houses sit deeper within generous garden plots, while a terrace of three smaller dwellings sits closer to Front Street, helping to re-establish the rhythm of the village frontage. This arrangement also creates a gradual transition between the historic character of the Conservation Area and the more suburban development to the west.
A key challenge was to make six homes work comfortably on a constrained brownfield site without compromising neighbours or the quality of the new spaces. The houses were positioned to make the most of daylight, privacy and garden orientation, with south and west-facing outdoor spaces where possible. Two-storey elements were pulled away from shared boundaries, while upper-floor
windows were carefully positioned or obscured where necessary to reduce overlooking.
The development also responds to the recently approved Seaforth House next door. Retained hedgerows, simple gabled forms and glimpsed rooflines help the two schemes sit comfortably alongside one another and reinforce the character of this village-edge location. Particular care was taken at the most visible corners of the site, where the buildings needed to address the street confidently without compromising private gardens or internal comfort.
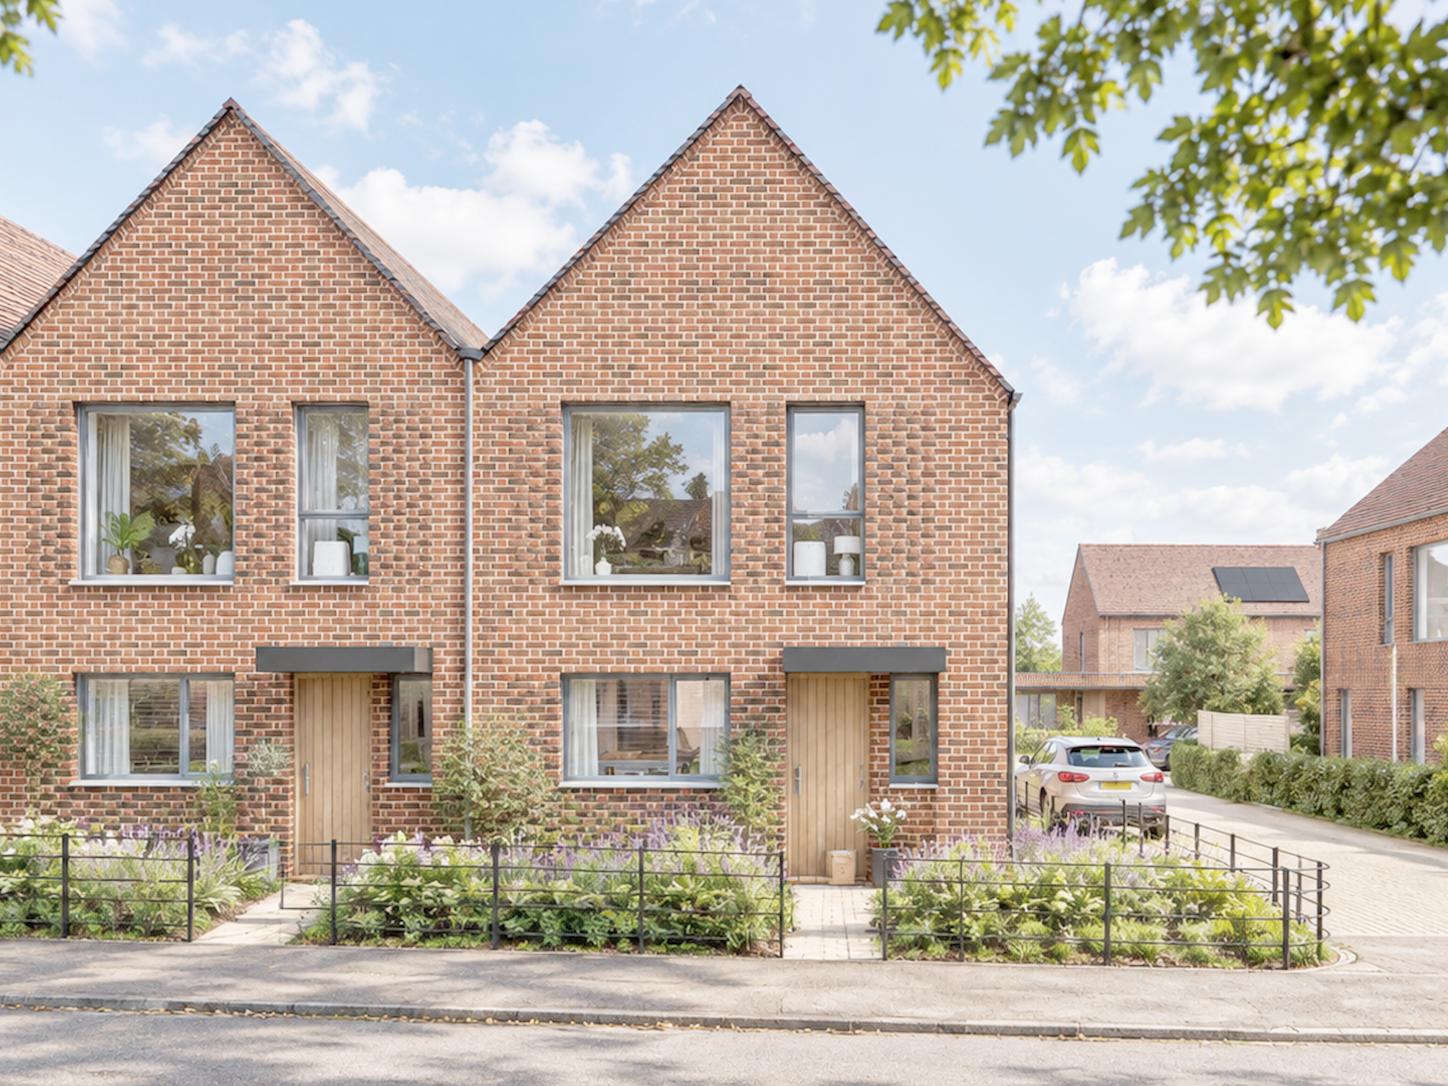
Materials continue Orford’s strong red-brick tradition, combined with clay tiles, simple openings and restrained detailing. An early proposal for vertical cladding to the terrace was removed following community feedback, allowing the scheme to respond to local views while retaining a contemporary character.
Inside, the detached homes are arranged around their gardens, bringing daylight deep into the plan and creating flexible living spaces for family life. The smaller terrace houses provide well-proportioned, energy-efficient homes suited to a wider range of residents, including downsizers, first-time buyers and those looking to live close to the centre of Orford.
Together, the six homes transform an underused industrial yard into a calm and welcoming place to live. The scheme strengthens an important approach into the village, improves the street edge and provides new homes with gardens, sunlight and privacy, showing how a modest development can make a positive contribution to the character and everyday life of a historic place.
“Together, the six homes transform an underused industrial yard into a calm and welcoming place to live, strengthening an important approach into the village while providing new homes with gardens, sunlight and privacy.”
Orford Community.